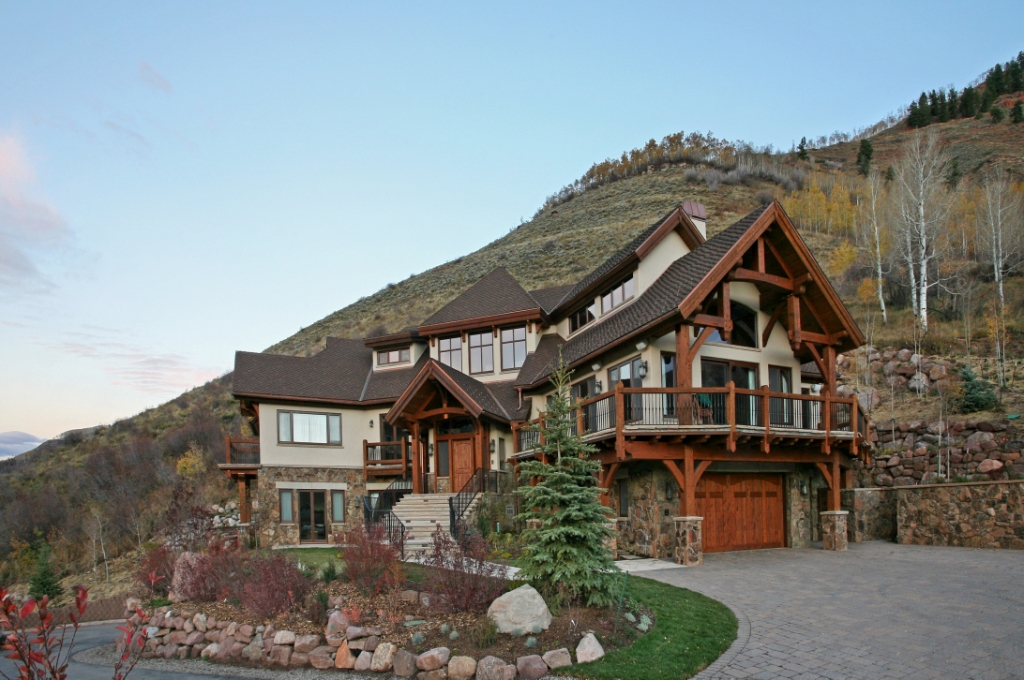
Most homes are designed first — and engineered later to make them work.
We take a different approach.

FEATURED INTERVIEW • HOMELINK MAGAZINE
Littlehorn Engineering & Surveying, LLC. was interviewed and featured in HomeLink Magazine, breaking down the critical questions Colorado property buyers and builders must ask before breaking ground in mountain terrain.

A "peak" at some of our projects
-p-500.jpg)
![[background image] image of blueprint (for a construction company)](https://cdn.prod.website-files.com/6aee62475cc9f7967cadc456/6af26246456d55b3ff3afec9_Aspen%20Grove%202.jpg)

Just because a property is listed as buildable doesn't mean it's ready for construction. Slopes, access, soils, wetlands, septic requirements, and local code regulations can all affect what you can build. Our site evaluations help identify potential challenges and determine what's realistically possible.We can also communicate with your county, help you get permitting, etc.
It's absolutely worth considering, especially in the Rocky Mountains. A property may look perfect until you discover that access is difficult, the soils are challenging, or wetlands limit where you can build. Evaluating these issues before purchasing can help you avoid expensive surprises.
Quite a few! We offer civil and structural engineering, land surveying, drone and LiDAR mapping, geotechnical evaluations, septic system design, wetland delineation, residential building design, and site planning. Having these services together allows us to look at your entire project rather than just one piece of it. For services we don't provide in-house, we work with trusted subcontractors to help keep your project moving forward.
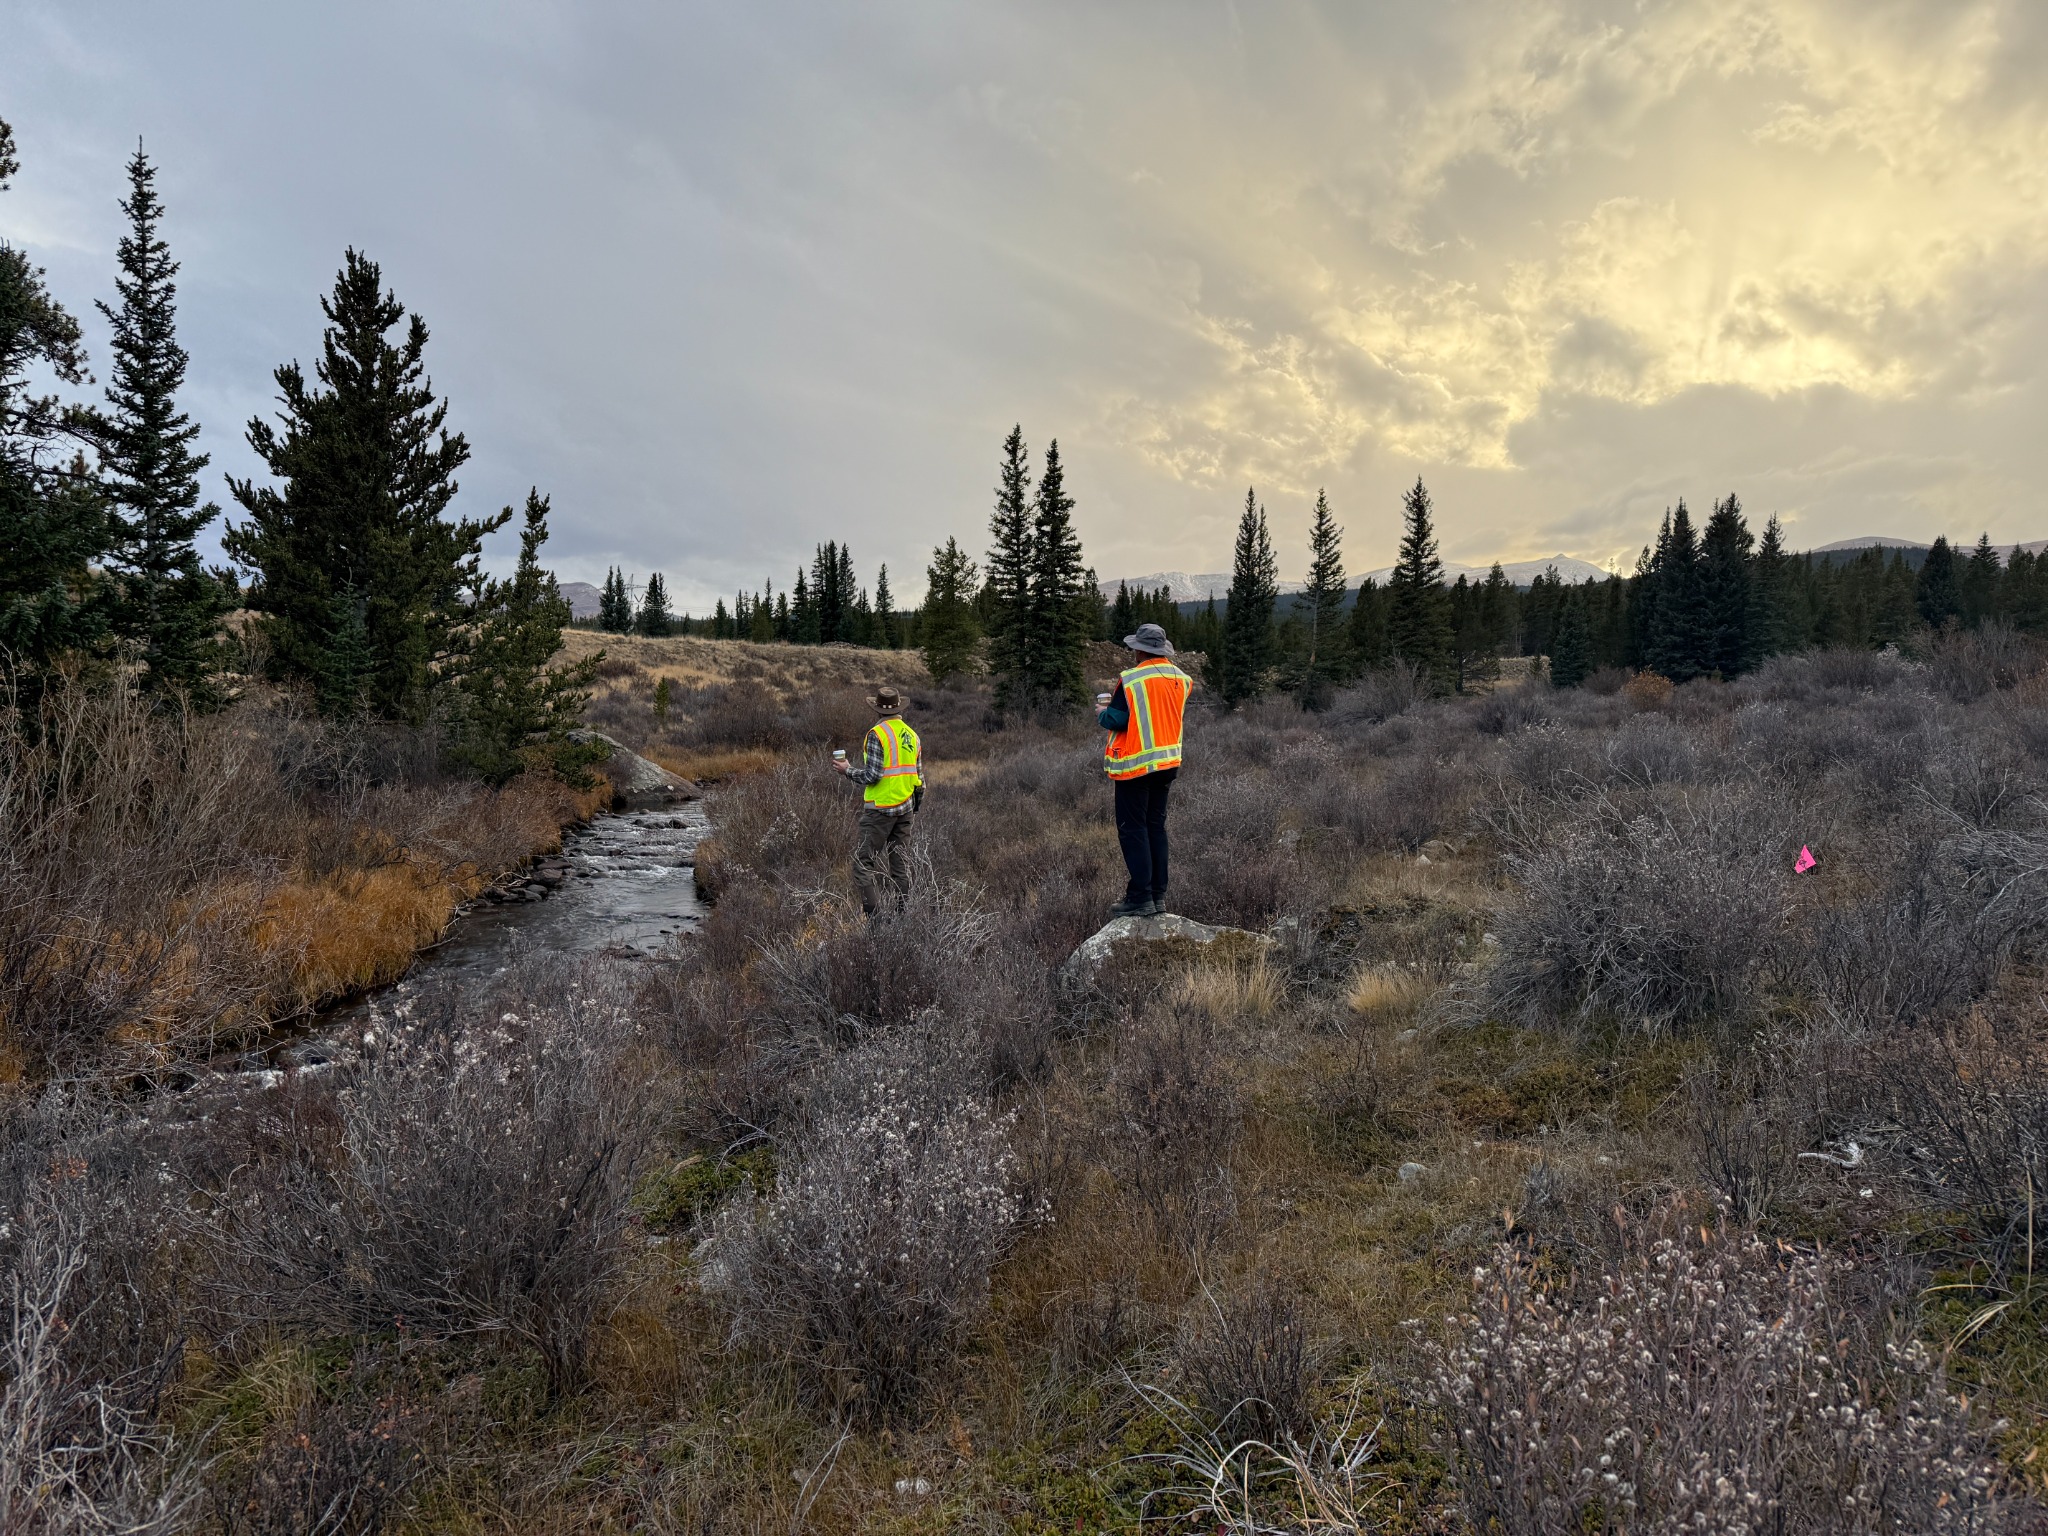
Wetlands don't necessarily mean you can't build, but they can affect where and how you develop your property. We provide wetland delineation, mapping, setback evaluations, and consulting to help you understand potential restrictions and explore your options. Wetlands can add to development costs, but there are often ways to adjust your plans to accomadate them.
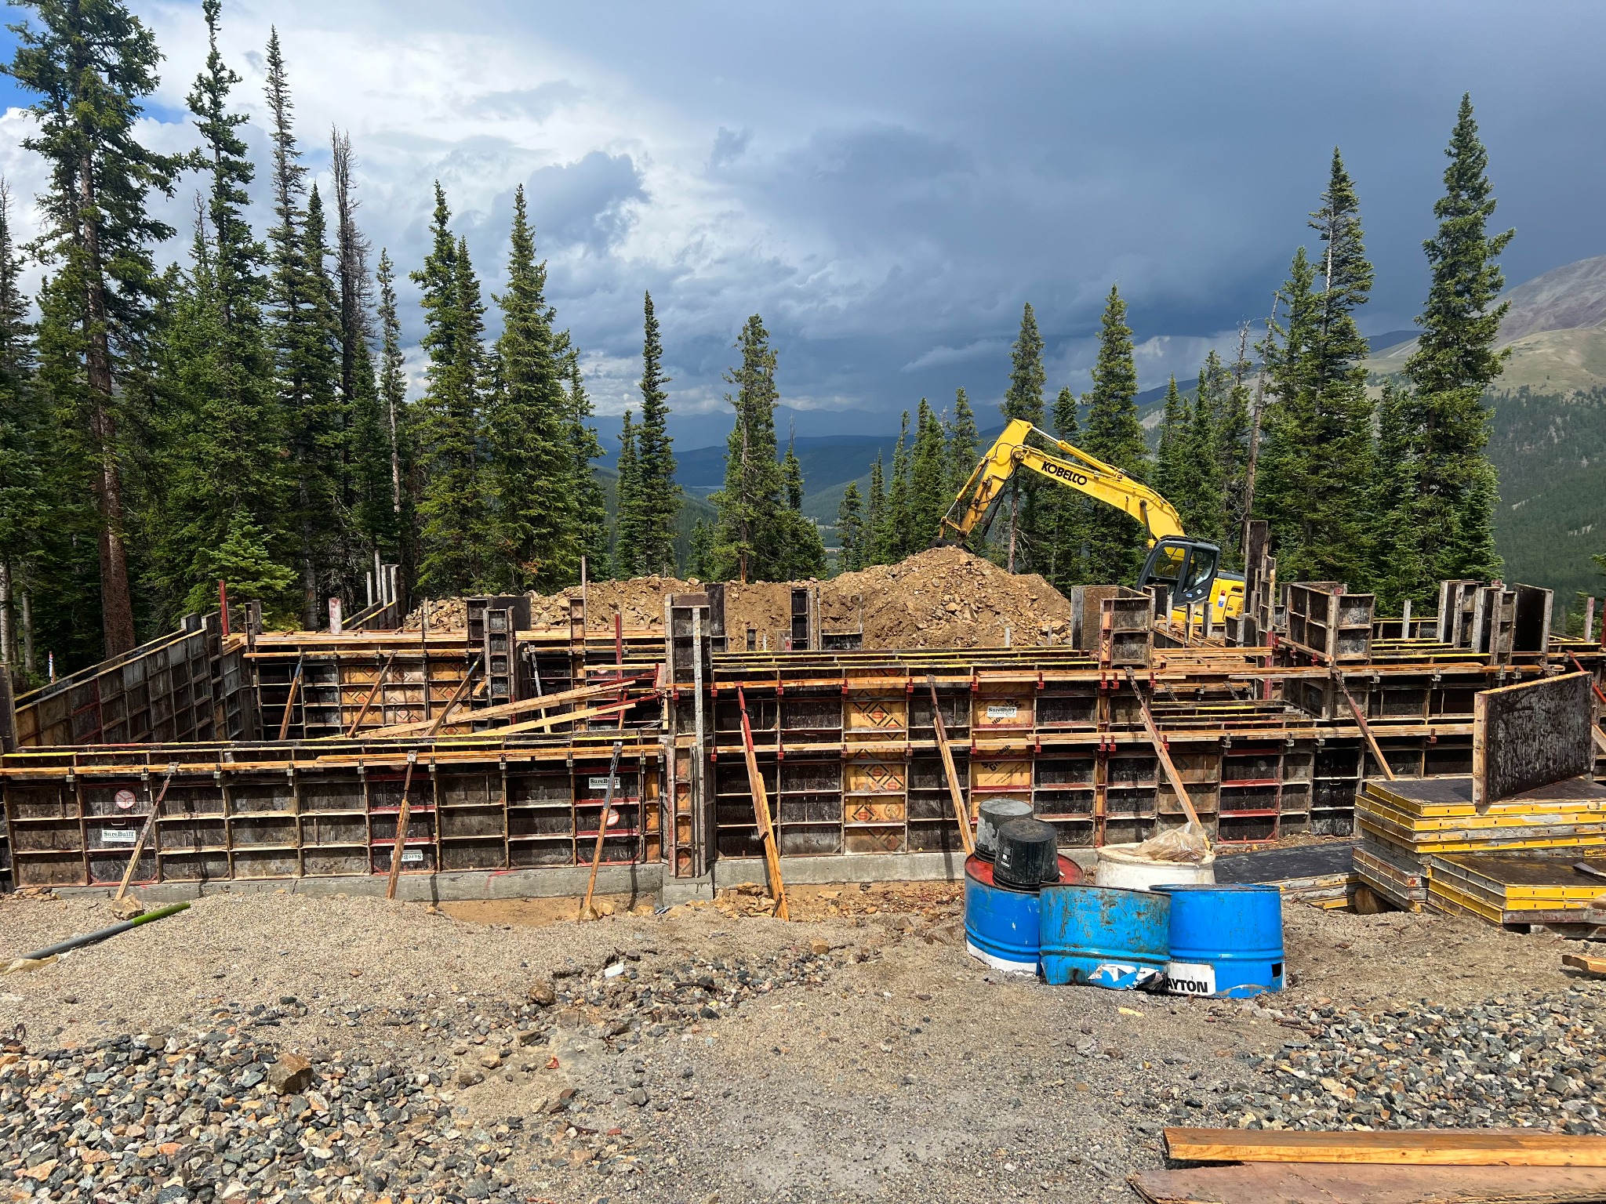
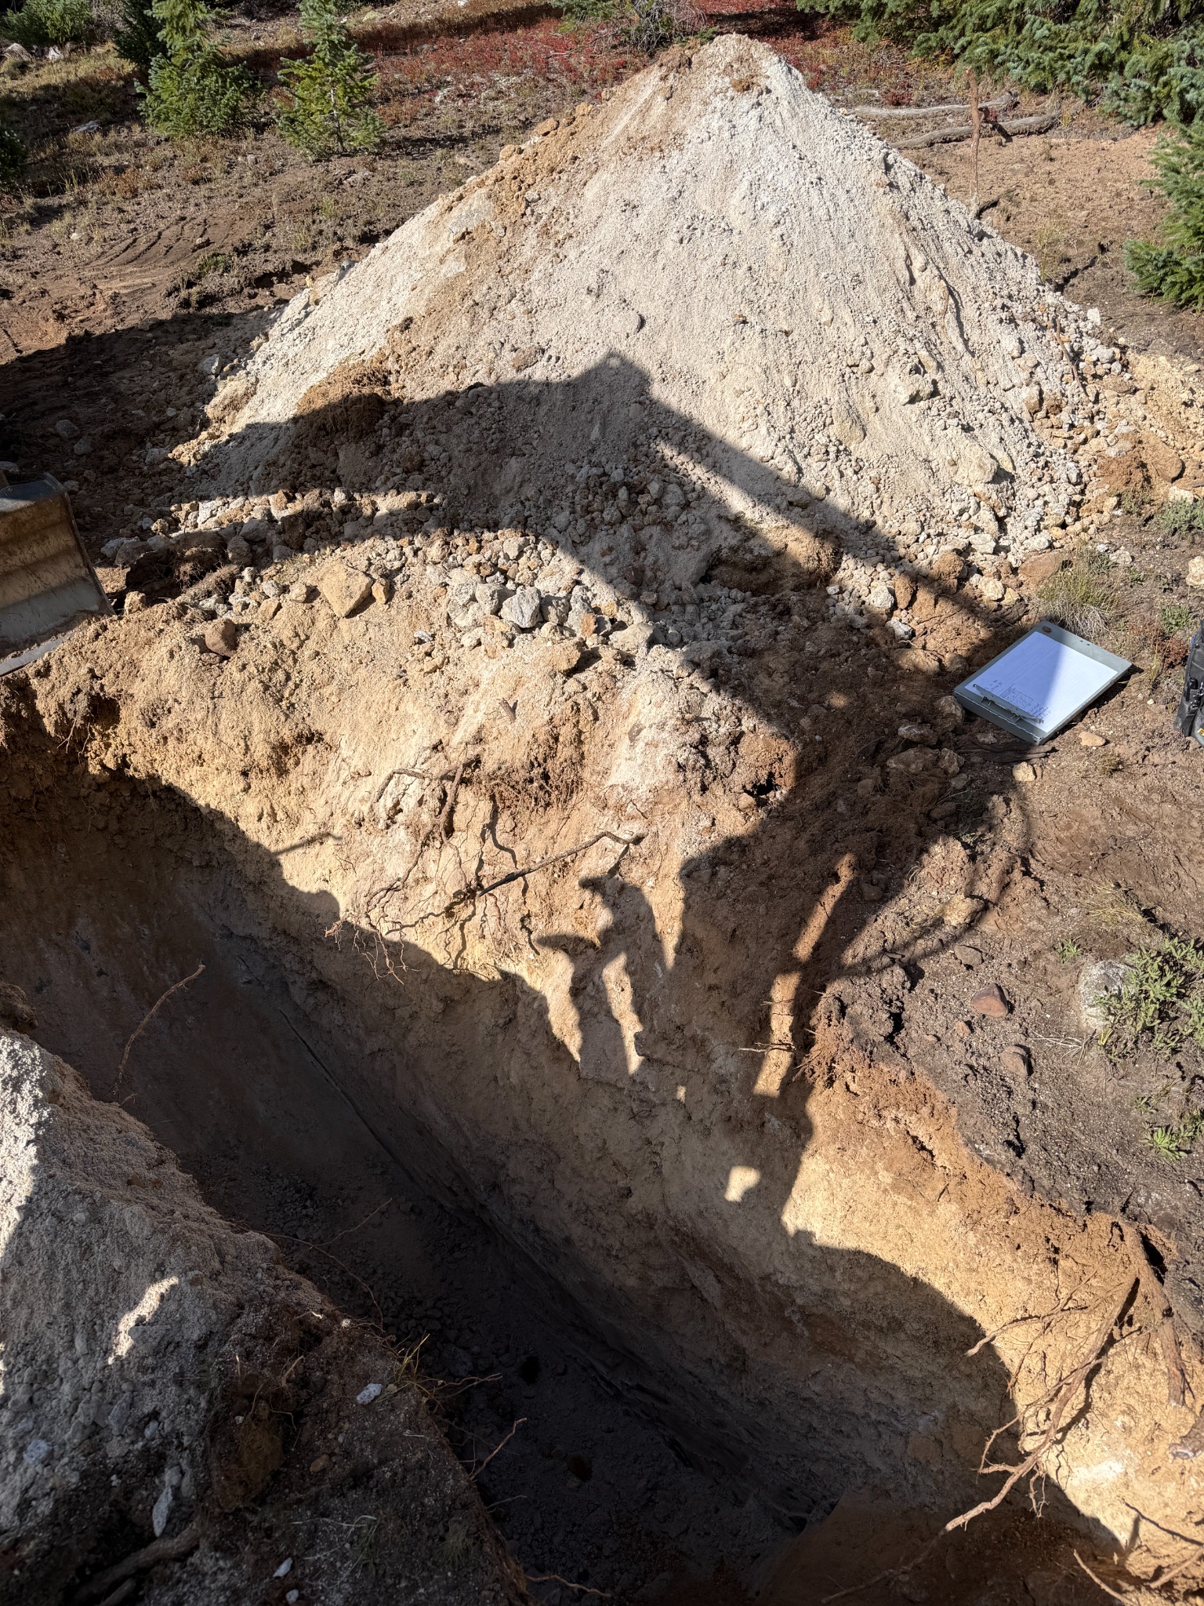
A geotechnical evaluation helps determine what lies beneath your building site. Soil conditions, groundwater, bedrock, and slope stability can affect foundation design and construction costs. Understanding these conditions early helps us recommend an appropriate foundation and identify potential concerns.
That's a big part of what we do! Steep slopes, rocky terrain, drainage challenges, difficult access, and limited building areas are common throughout Colorado. We help evaluate these conditions and develop practical solutions for building on challenging sites.
Yes. We prepare engineering plans, reports, and other technical documents that may be required for permit applications. We can also assist with engineering-related questions during the review process. Specific permitting services depend on the project and local jurisdiction.
Yes! Not everything we do involves new construction. We provide structural evaluations, engineering recommendations, and design services for existing buildings, including foundations, decks, retaining walls, additions, and renovations.
Every property and project is different. Costs depend on the services needed, site conditions, project complexity, and local requirements. Once we understand what you're planning, we can prepare an estimated proposal outlining the recommended scope of work and associated fees.
That depends on the project. A straightforward structural evaluation may require less time than a complete residential design or a complex mountain site development. Weather, field access, testing requirements, and permitting can also affect the schedule. We'll discuss anticipated timelines when reviewing your project.
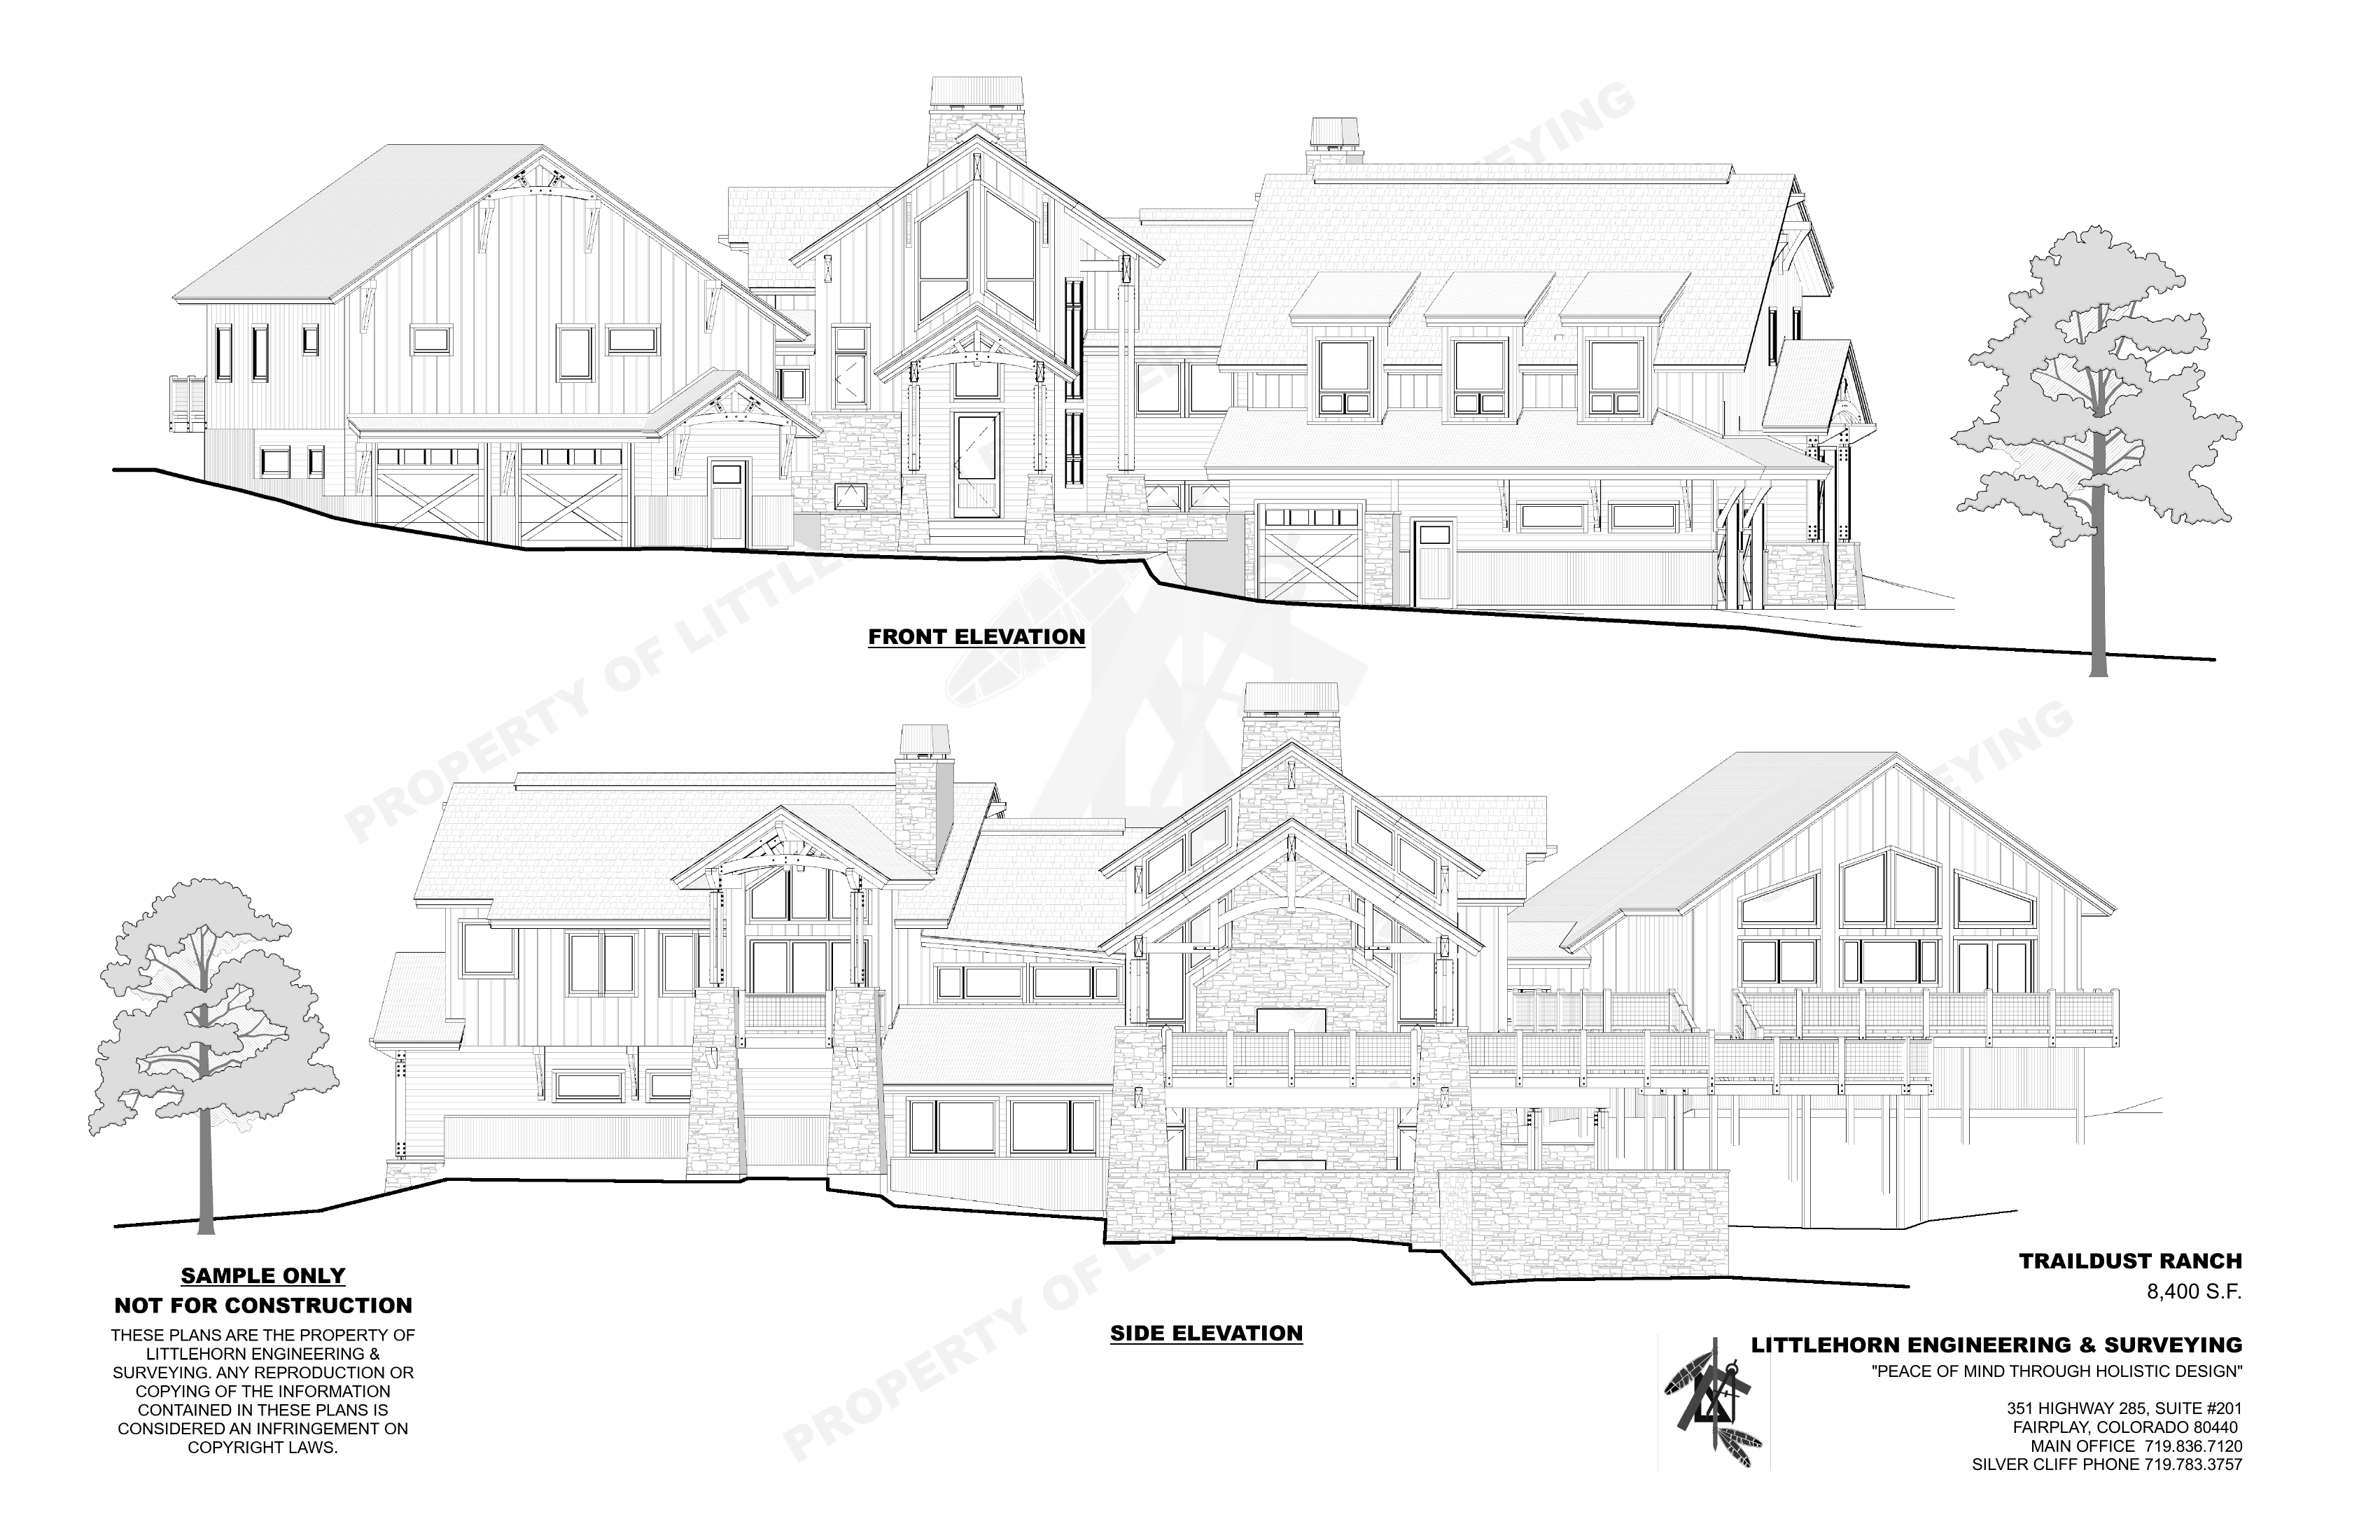
Each offers different services, and the best choice depends on your project. Drafting services typically focus on preparing drawings, while architects specialize in building design and often work with separate structural engineers. At Littlehorn, we offer a more integrated approach, combining residential building design, structural engineering, foundation design, and site planning within one coordinated process. This allows us to consider everything from soils and drainage to structural systems and building details from the beginning, helping reduce design conflicts, construction changes, and unexpected costs. Our goal is to provide comprehensive, buildable construction plans—not simply drawings sufficient to obtain a permit.
It's easy! Contact us with your property address, parcel information if available, and a brief description of what you're planning. If you have existing surveys, drawings, or any other property information, those are helpful too. We'll review your project and help you figure out the next steps.
Still have questions? We're always happy to help. Give us a call!